
 English
 简体ä¸æ–‡

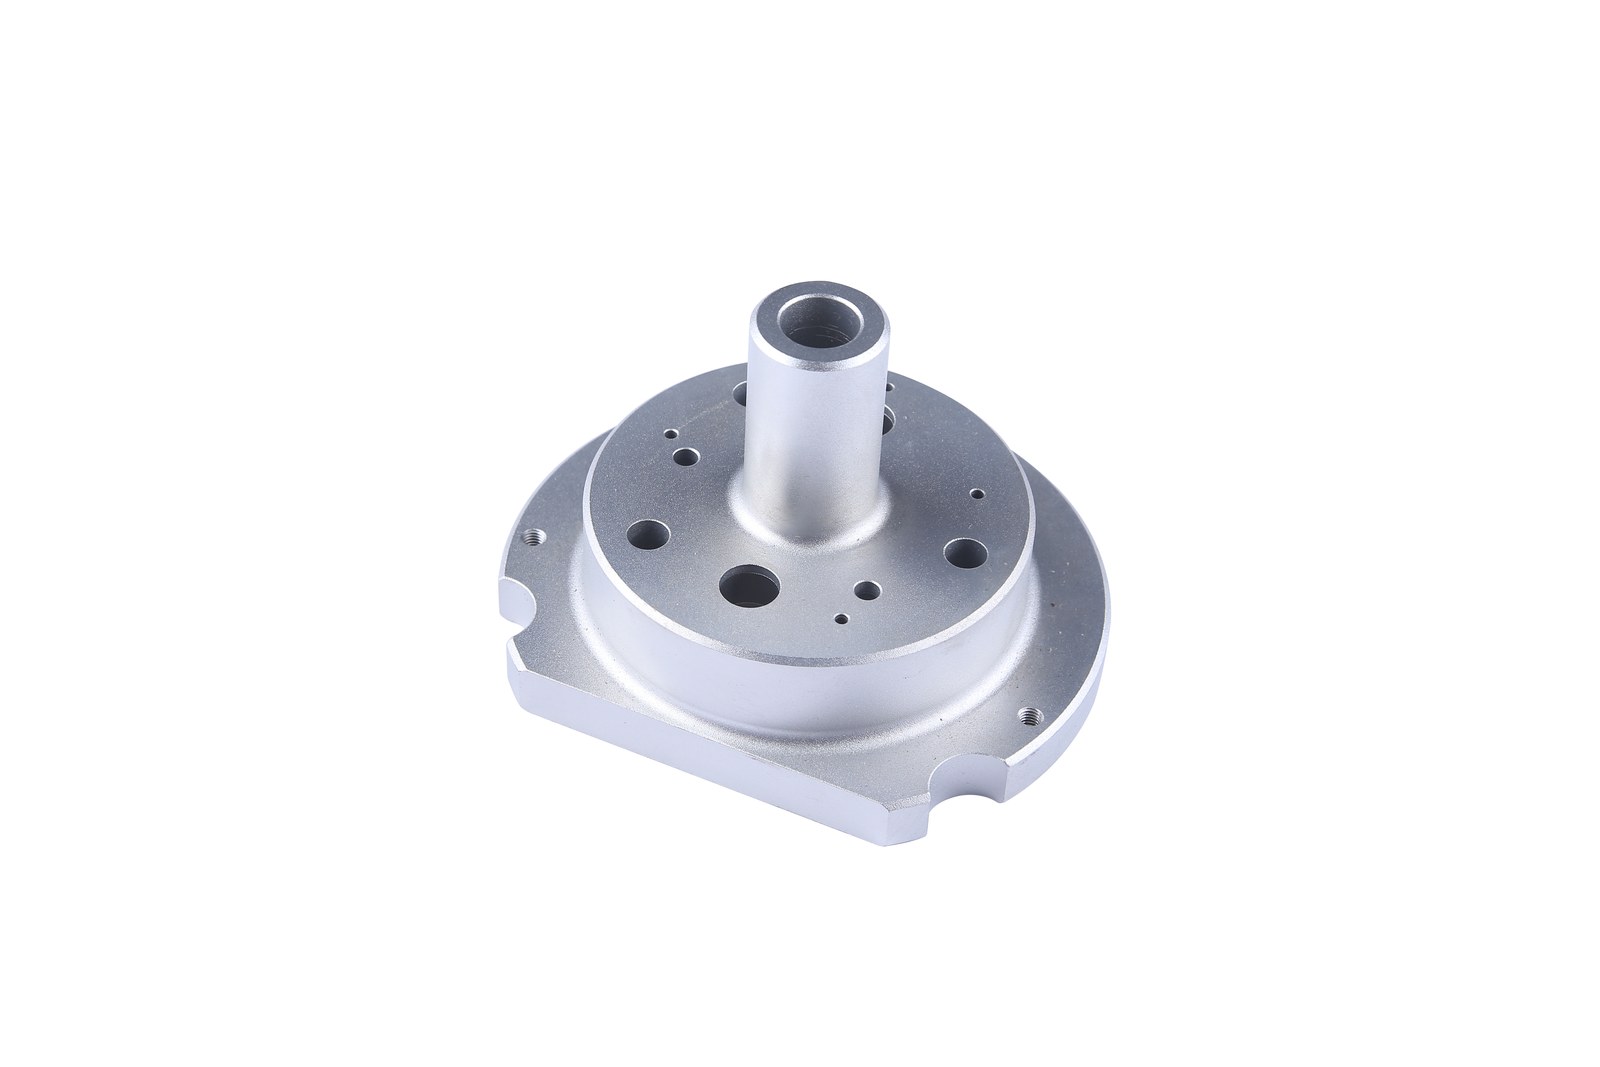
Forging Machining Allowance: How to Plan the Forged Blank and Finished Part Together
Direct answer: forging machining allowance should be defined from the finished functional geometry backward, then checked against the expected forging variation, heat-treatment sequence, locating method, machining access, and inspection plan. A single blanket stock value is rarely a reliable specification. The drawing package should distinguish surfaces that remain as-forged from surfaces that will be machined, identify the datums used at each stage, and show how the finished requirements relate to the forged blank.
Start with the finished part, not a generic stock number
The finished drawing defines the features that make the component work: bores, mounting faces, shoulders, sealing areas, threads, gear seats, bearing locations, or other controlled geometry. The forging drawing then needs to provide enough material around the surfaces that will be machined while preserving a shape that can be forged, trimmed, handled, heat treated, located, and inspected consistently.
This is why a buyer should not simply add the same amount to every surface of the CAD model. Different features can face different risks. A broad face may need enough stock to clean up after forging and heat treatment. A bore may require a stable locating relationship to an external feature. A tall boss may be affected by die fill, draft, trimming, or distortion. An as-forged surface may need no machining stock at all, but its functional boundary and permitted surface condition still need to be clear.
Classify every important surface before quoting
A practical DFM review separates the component into three groups:
Finished functional surfaces: features whose size, position, runout, flatness, sealing, fit, or finish will be produced by machining or grinding.
Machining-location surfaces: temporary or permanent features used to establish a stable setup, support the component, or transfer datums between operations.
As-forged surfaces: geometry that remains after forging, trimming, cleaning, and any specified surface treatment.
The classification should appear in the controlled technical package. Color maps can be useful during review, but the released drawing must remain the governing definition. If the 3D model and PDF contain different nominal geometry or revisions, the RFQ should state which document controls. Castle's custom metal parts RFQ checklist explains how buyers can prevent this type of document ambiguity.
Allowance must cover the actual process route
Machining stock is only one part of the tolerance chain. Review the forging route, tooling, parting line, draft, trimming, surface preparation, heat treatment, any straightening, and the machining setup. The Forging Industry Association's Product Design Guide for Forging treats allowance and surface tolerances as drawing-specific engineering considerations rather than one universal value.
Excess stock can increase material use, cutting time, heat input, and workholding difficulty. The objective is not ¡°as much stock as possible,¡± but enough controlled stock in the right locations for the process capability and finished requirements.
Plan the datum strategy across forging and machining
Finished-part datums describe design intent, but the first machining operation may not yet have those finished surfaces available. The process team needs a transition plan: where the raw forging is first located, which features are created in the first setup, and how later operations reference the controlled geometry.
Useful questions include:
Which forged surfaces can provide repeatable support without rocking or unstable contact?
Is a locating pad, boss, center, pilot, or sacrificial feature needed?
Will the parting line, flash-removal area, draft, or scale interfere with a fixture?
Can the first operation establish datums that are accessible to later turning, milling, drilling, broaching, or grinding steps?
How will the machining and inspection teams reproduce the same datum strategy?
The released drawing and process documents must share one revision. See Castle's guide to drawing revision control for custom metal parts for the document-control principles that prevent manufacturing and inspection from accepting different definitions.
Account for heat treatment and sequence-dependent distortion
If heat treatment occurs between rough and finish machining, the allowance plan should reflect that sequence. Define which surfaces are rough machined first, which remain for finishing, the inspection condition, and whether straightening or stress relief is part of the route. These decisions depend on material, geometry, treatment specification, and finished tolerances.
A quotation cannot resolve an unspecified sequence by assumption. Buyers should provide the material grade or governing standard, required condition, hardness or mechanical-property requirements where applicable, and any approved process-source or documentation requirements. Suppliers should flag any characteristic that cannot be verified with the proposed equipment or process route.
Use a forging drawing and a finished drawing for different purposes
The finished-part drawing should state design and acceptance requirements. The forging drawing should define the purchased or internally transferred blank: forging geometry, relevant tolerances, draft or parting information where required, trim condition, specified stock, as-forged surfaces, and inspection requirements for the blank. A ballooned inspection plan may then map characteristics to measurement methods without changing the nominal geometry or tolerances.
For buyers sourcing both operations together, a combined review is valuable because the forging and CNC machining decisions can be compared before tooling is released. This does not eliminate the need for controlled drawings; it makes the interface between those drawings explicit.
What buyers should include in the RFQ
For a useful forging-and-machining review, provide:
the latest finished 2D drawing and matching 3D model;
the forging drawing, if one already exists;
material grade and applicable specification;
prototype quantity, expected annual volume, and delivery destination;
surfaces that may remain as-forged and those that must be machined;
critical dimensions, tolerances, datums, runout, positional, surface-finish, or other functional controls;
heat-treatment, coating, plating, cleaning, and marking requirements;
first-article, dimensional-report, material-certificate, process-certificate, and sampling expectations;
any packaging, preservation, traceability, or change-control requirements.
Where the manufacturing route is open, say so. The supplier can then compare a near-net forged blank, a simpler forged blank with more machining, or another manufacturing route against the actual geometry, volume, tooling, material, inspection, and risk requirements. The Forging Industry Association also describes how near-net shapes can reduce secondary operations when the application and production economics support the tooling approach in its overview of how forgings compare with other processes.
Inspection should prove both blank control and finished function
The forging supplier may inspect blank dimensions, trim condition, surface condition, or other agreed characteristics. The machining supplier then verifies the finished features against the released drawing. If one supplier coordinates both stages, the inspection plan should still identify which stage owns each characteristic and which records accompany the shipment.
Measurement methods must suit the feature and tolerance. A CMM, functional gauge, bore gauge, height gauge, profilometer, or another method may be appropriate, but the method should not silently redefine the acceptance criterion. Castle's quality and inspection overview provides context for aligning drawing requirements with inspection planning.
Frequently asked questions
Is there one standard machining allowance for all forgings?
No. The required stock depends on the forging process, size, material, geometry, heat-treatment sequence, expected variation, locating method, machining process, and finished tolerance. The value should be agreed for the specific drawing and route.
Should every forged surface be machined?
No. Surfaces that do not require a machined fit, finish, location, seal, or other controlled function may remain as-forged when the drawing clearly defines their requirements.
Can the finished-part datums always locate the raw forging?
Not necessarily. Finished datums may not exist before the first machining operation. The process plan should define stable initial locating features and how the datum system transfers into later operations.
Should heat treatment happen before or after machining?
The sequence is application-specific. Some routes use rough machining before heat treatment and finish machining afterward; others differ. The RFQ must state the required material condition and finished properties so the supplier can propose and document the sequence.
What is the buyer's most important control?
Use one released, revision-controlled technical package that links the forged blank, process sequence, finished geometry, inspection requirements, and required records.
Request a drawing-specific review
For a forging and machining feasibility review, send the latest drawing, matching model, material specification, quantities, critical features, heat-treatment and inspection requirements to info@castleintl.com. Castle will review the interface between the forged blank and finished part without applying an unsupported universal allowance.